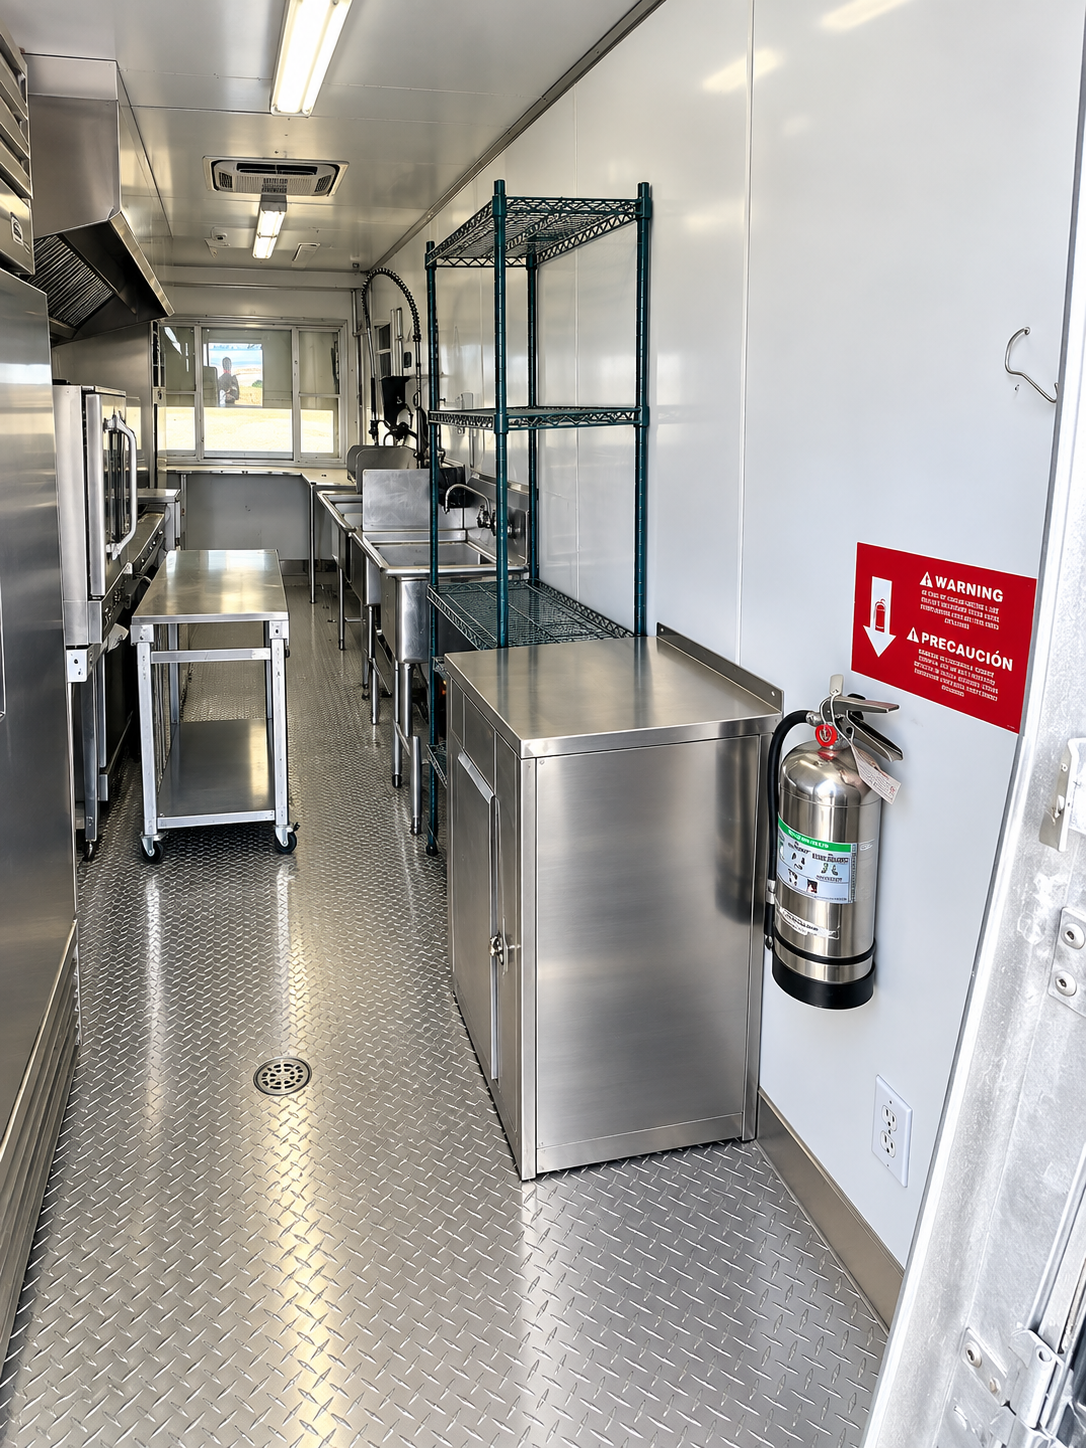
Mobile kitchen trailers
A commercial cooking workspace for restaurant continuity, led by a stove, oven, essential cooking utensils, preparation space, and an approved equipment package.
Explore this facility
Begin with cooking continuity, add dishwashing and refrigeration, then review bathroom and other supporting facility needs for the same site.
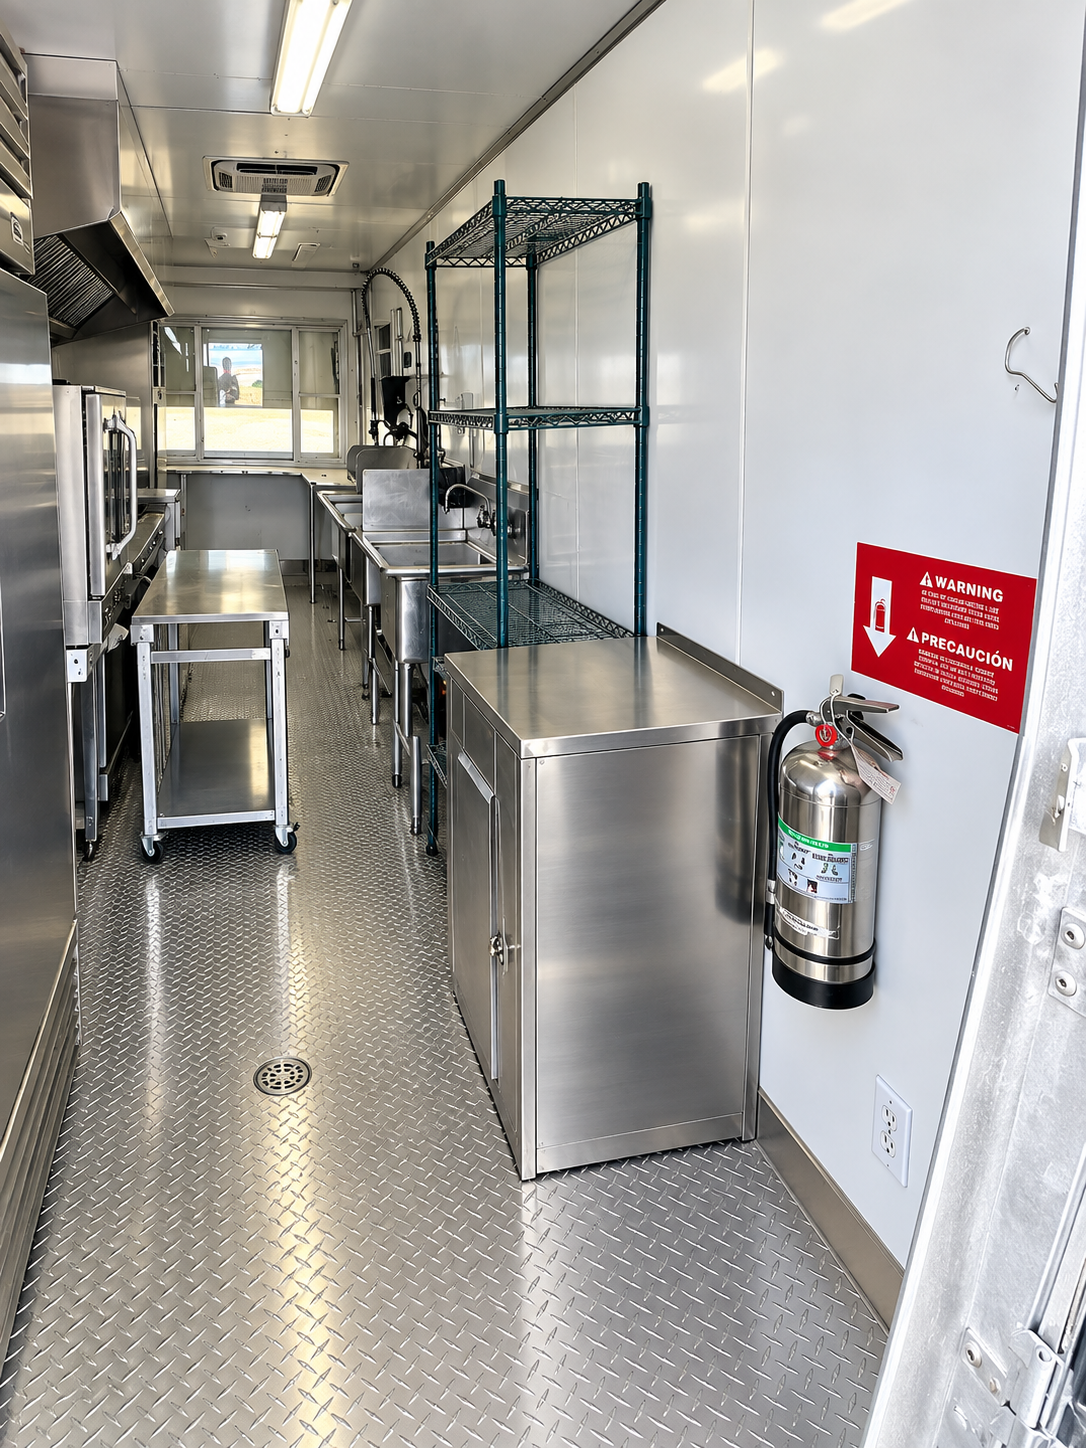
Mobile kitchens lead the plan. Dishwashing and refrigeration complete the kitchen family; bathroom, hygiene, sleeping, and laundry facilities stay available as supporting categories.
A commercial cooking workspace for restaurant continuity, led by a stove, oven, essential cooking utensils, preparation space, and an approved equipment package.
Explore this facility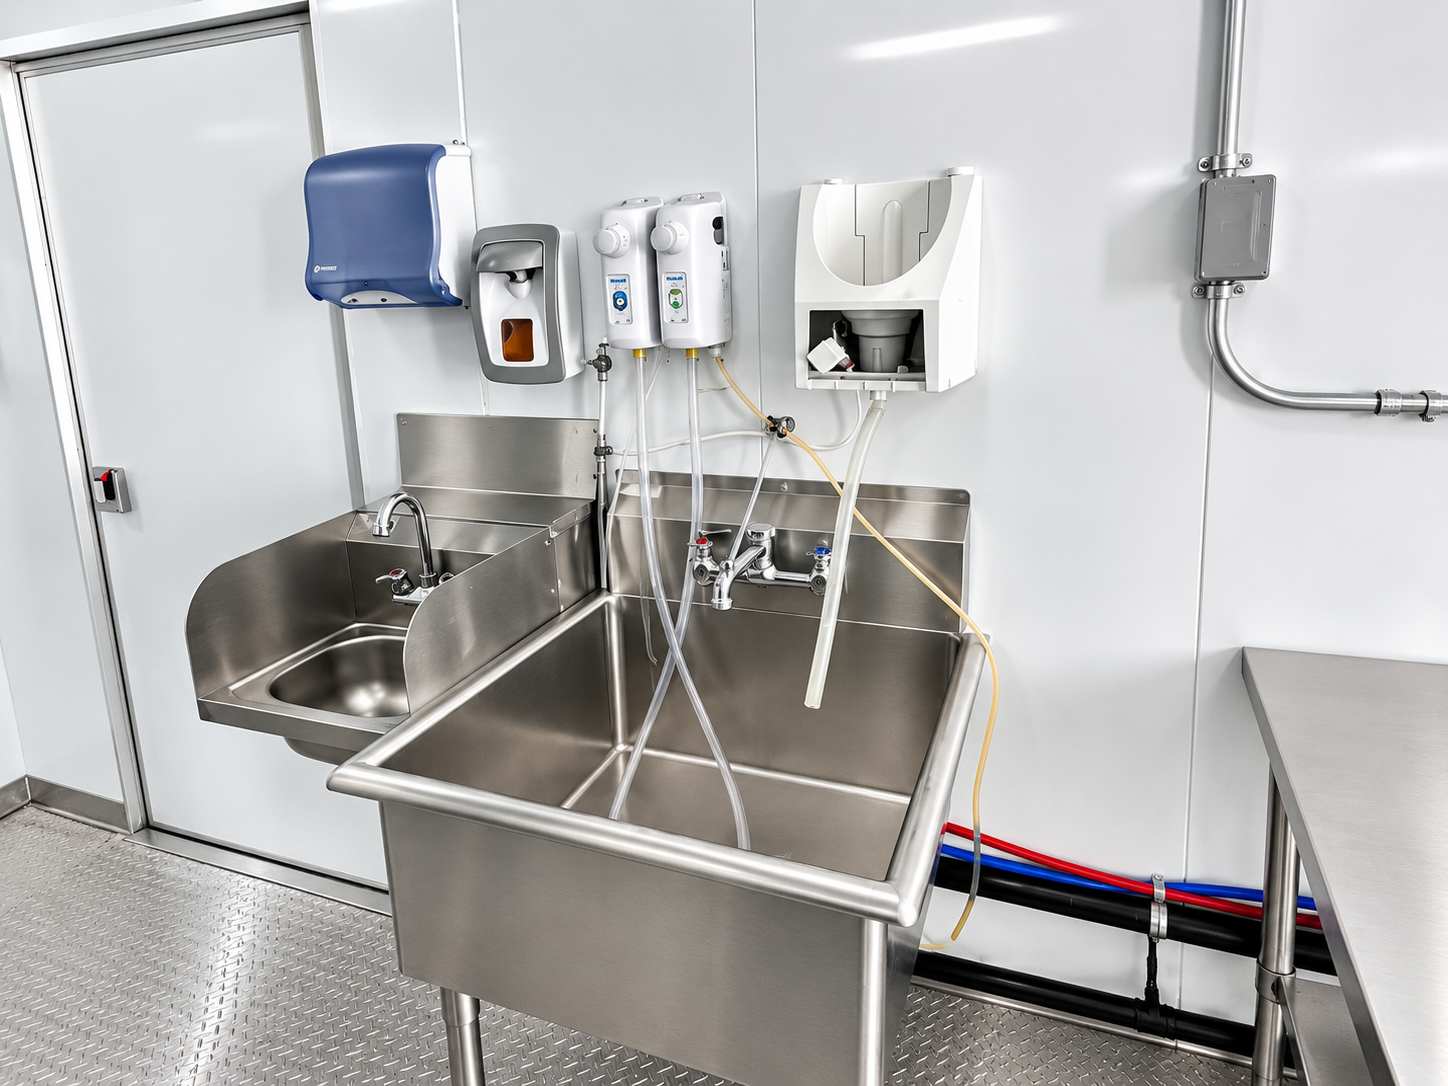
Commercial dishwashing capacity with connections and drainage reviewed during site preparation.
Explore this facility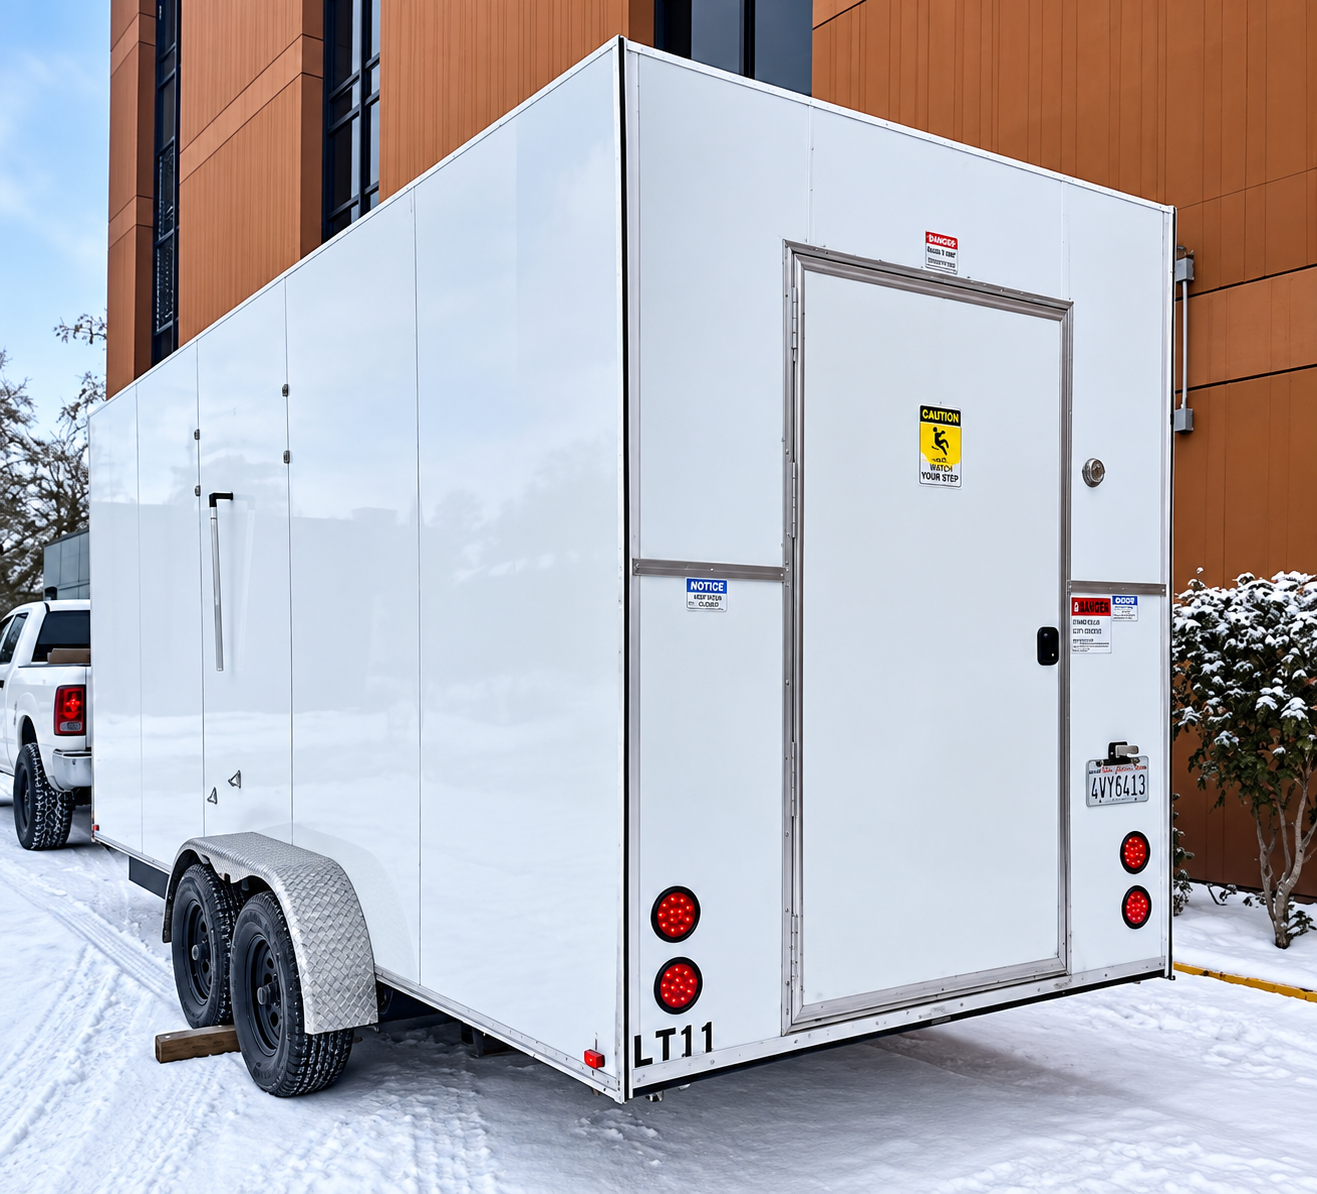
Separate refrigerated trailers and containers; configuration, pricing, rental period and availability are confirmed in your quote.
Explore this facility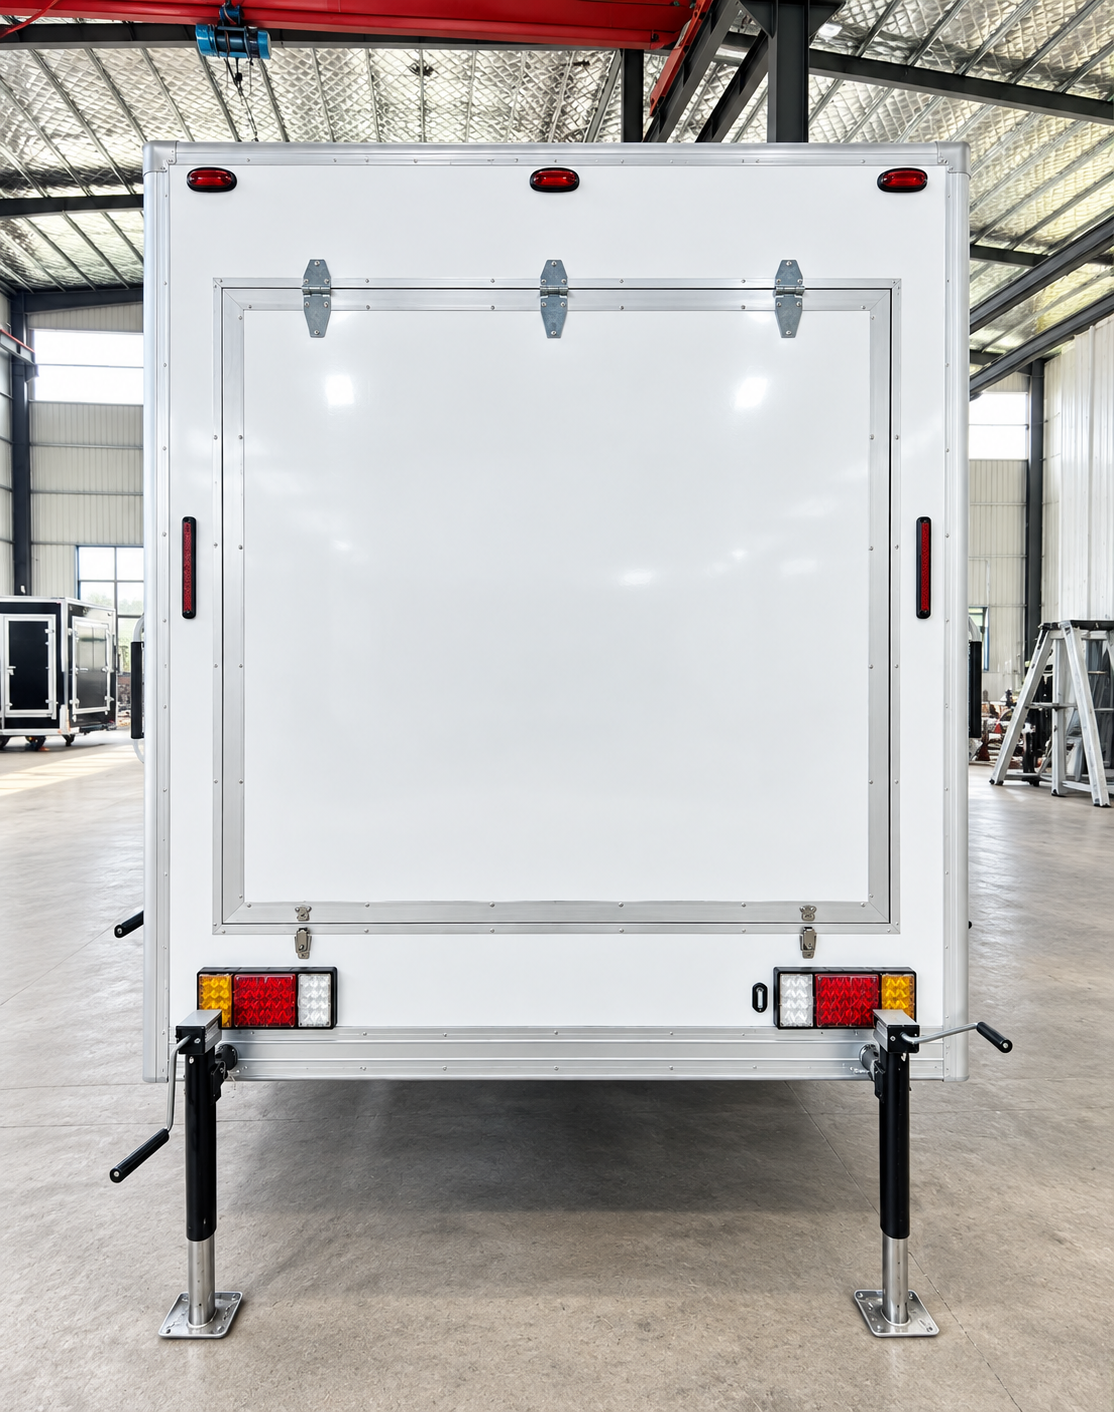
A supporting hygiene facility with configuration and site requirements confirmed in the quote.
Explore this facility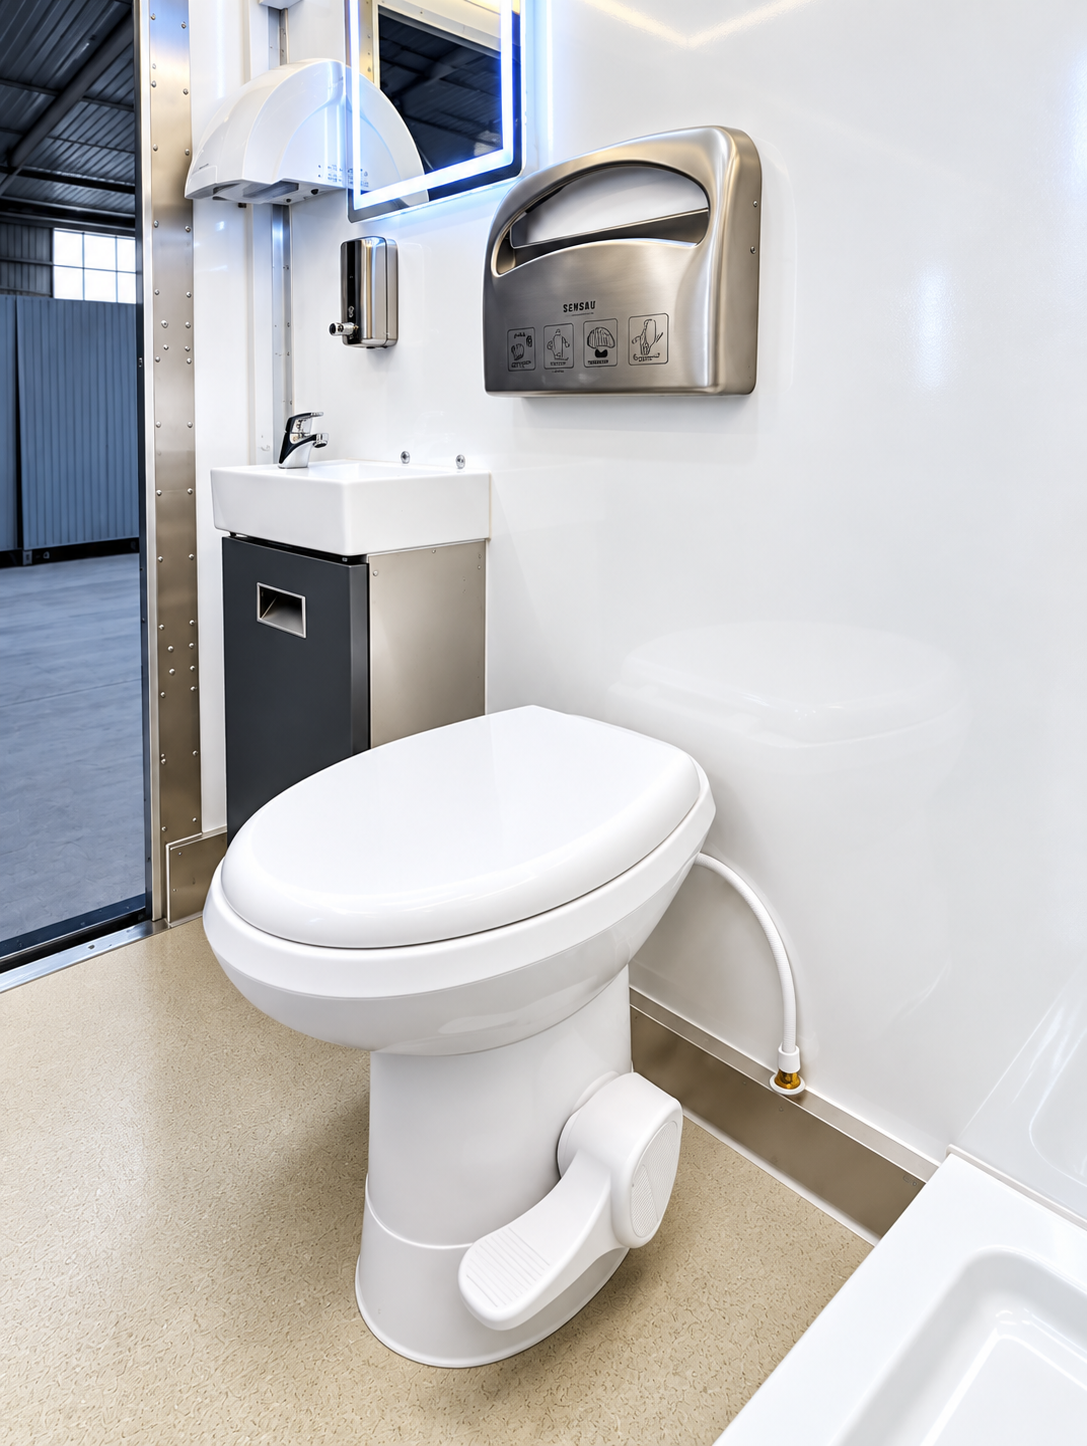
Temporary bathroom facilities for sites that need support beyond the kitchen family, confirmed by quote.
Explore this facility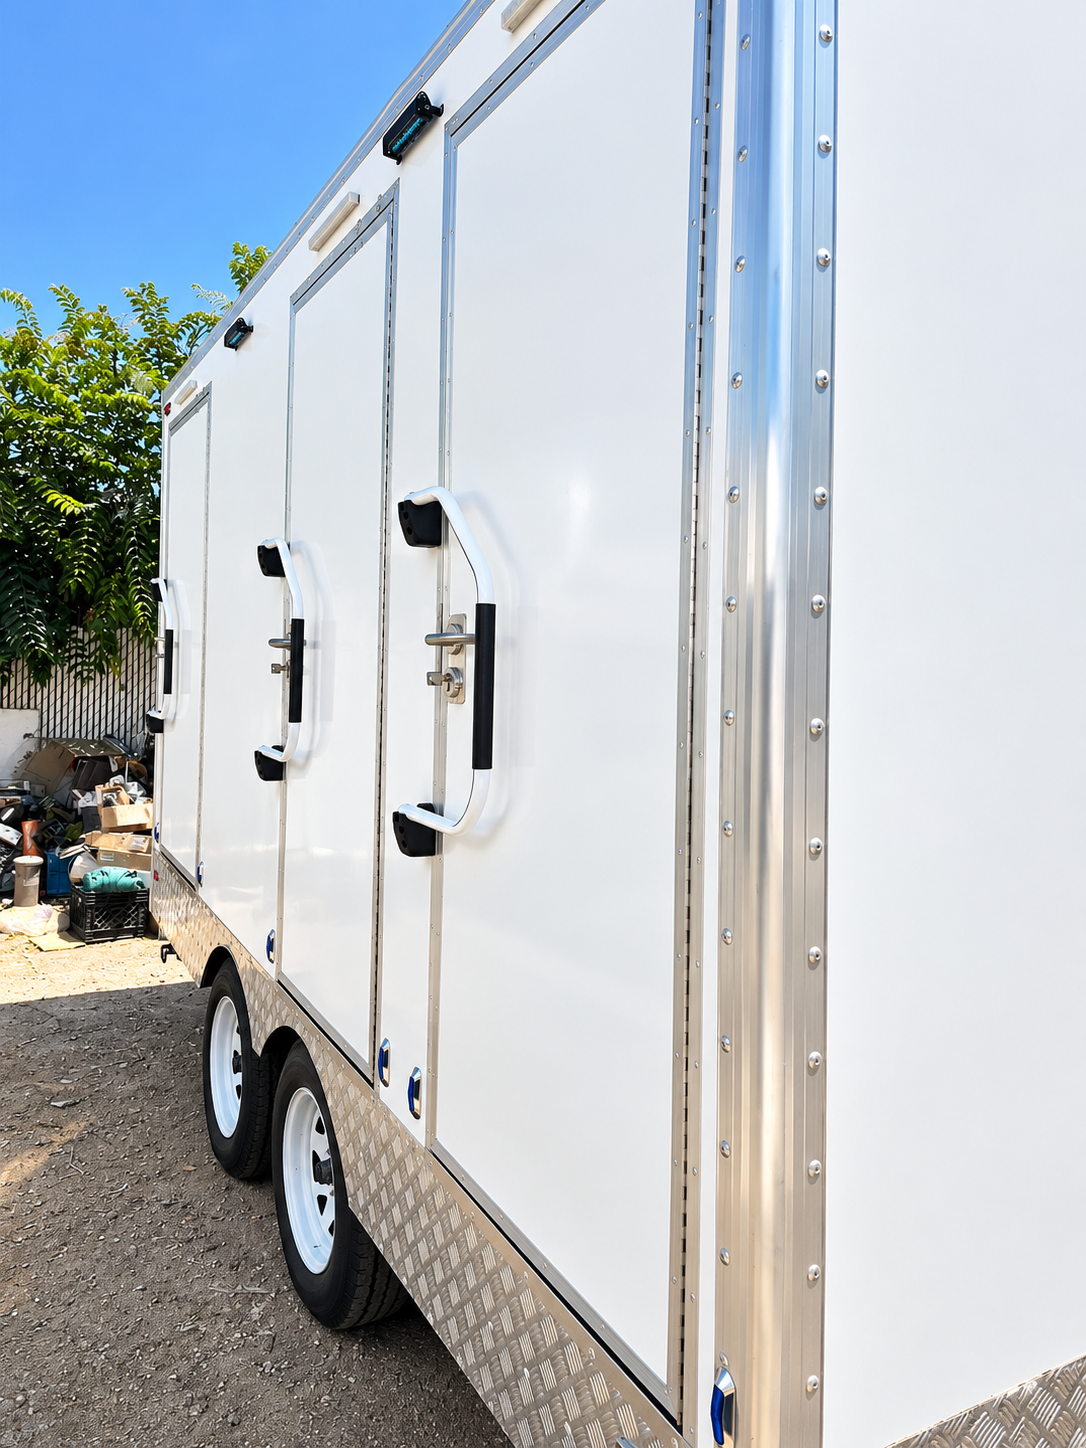
Combined bathroom and shower facilities reviewed against the project site, access, utilities, and availability.
Explore this facility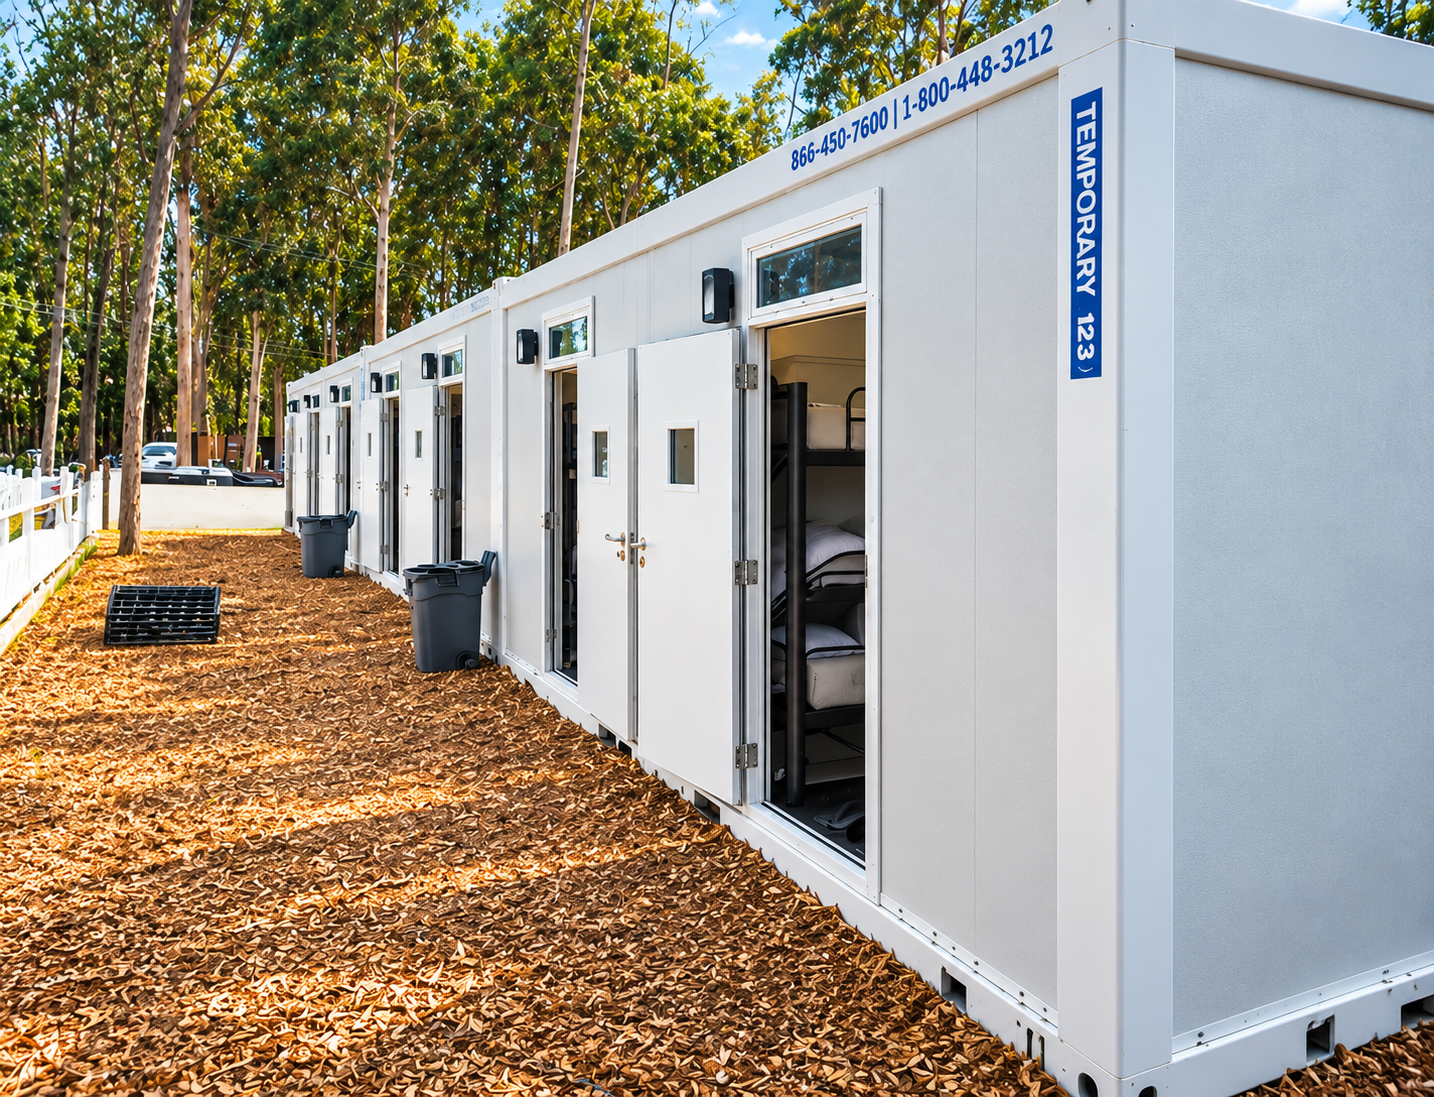
Temporary sleeping facilities shown as a supporting category; final fit and availability is quote-based.
Explore this facility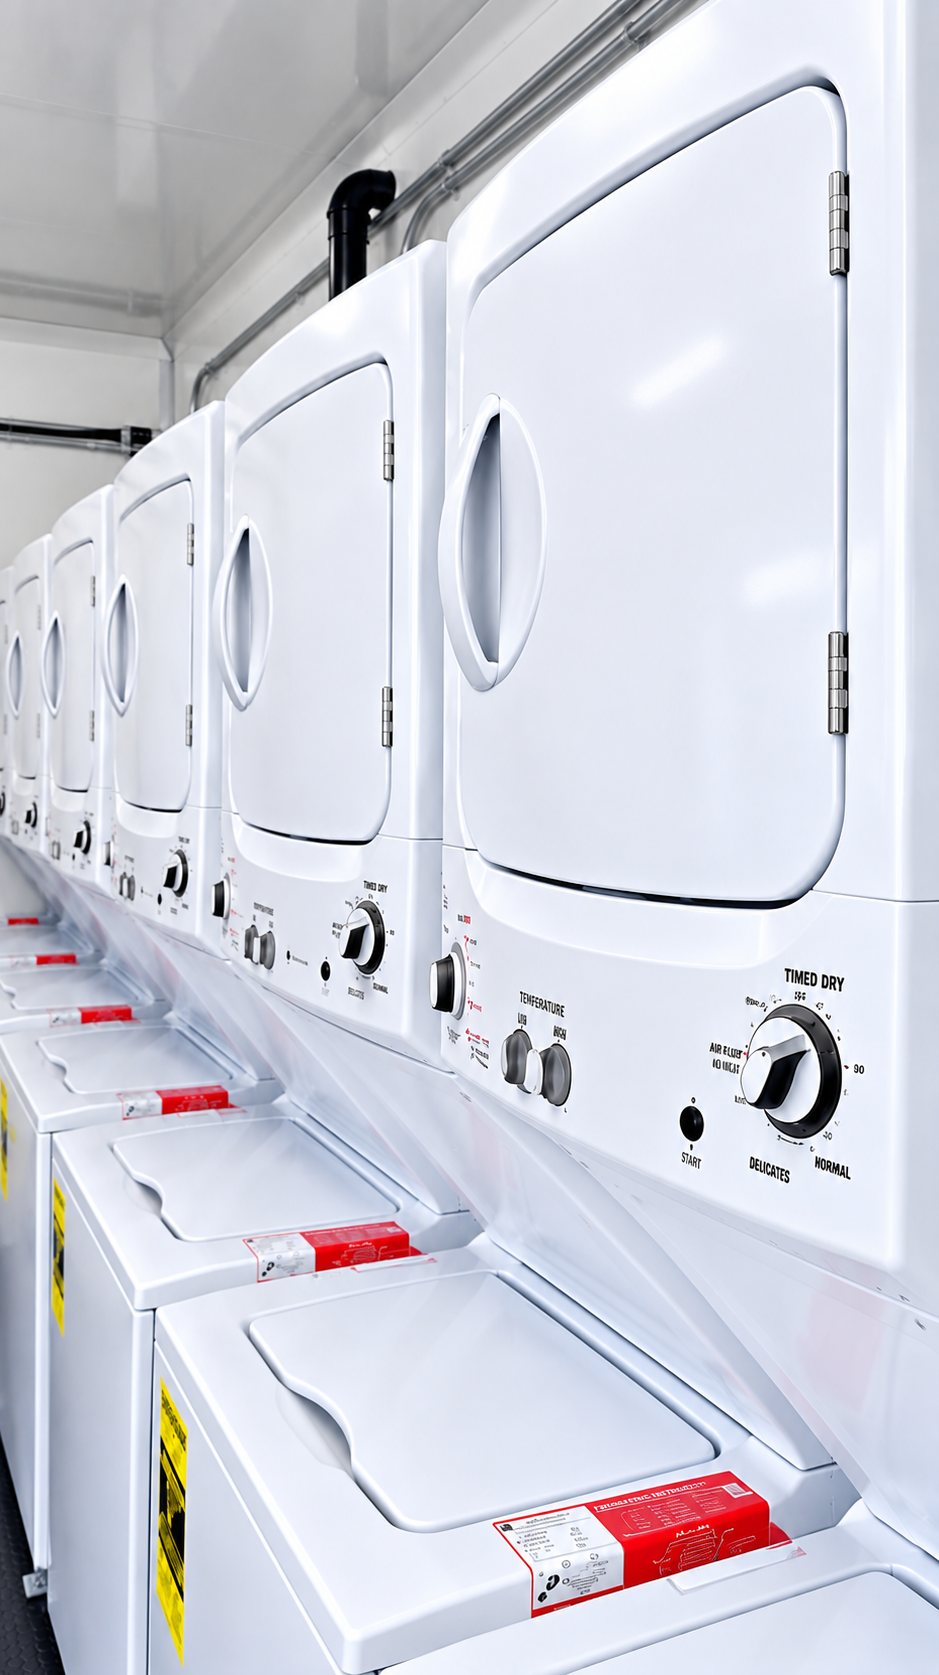
Mobile laundry facilities that can support longer projects, subject to site review and availability.
Explore this facility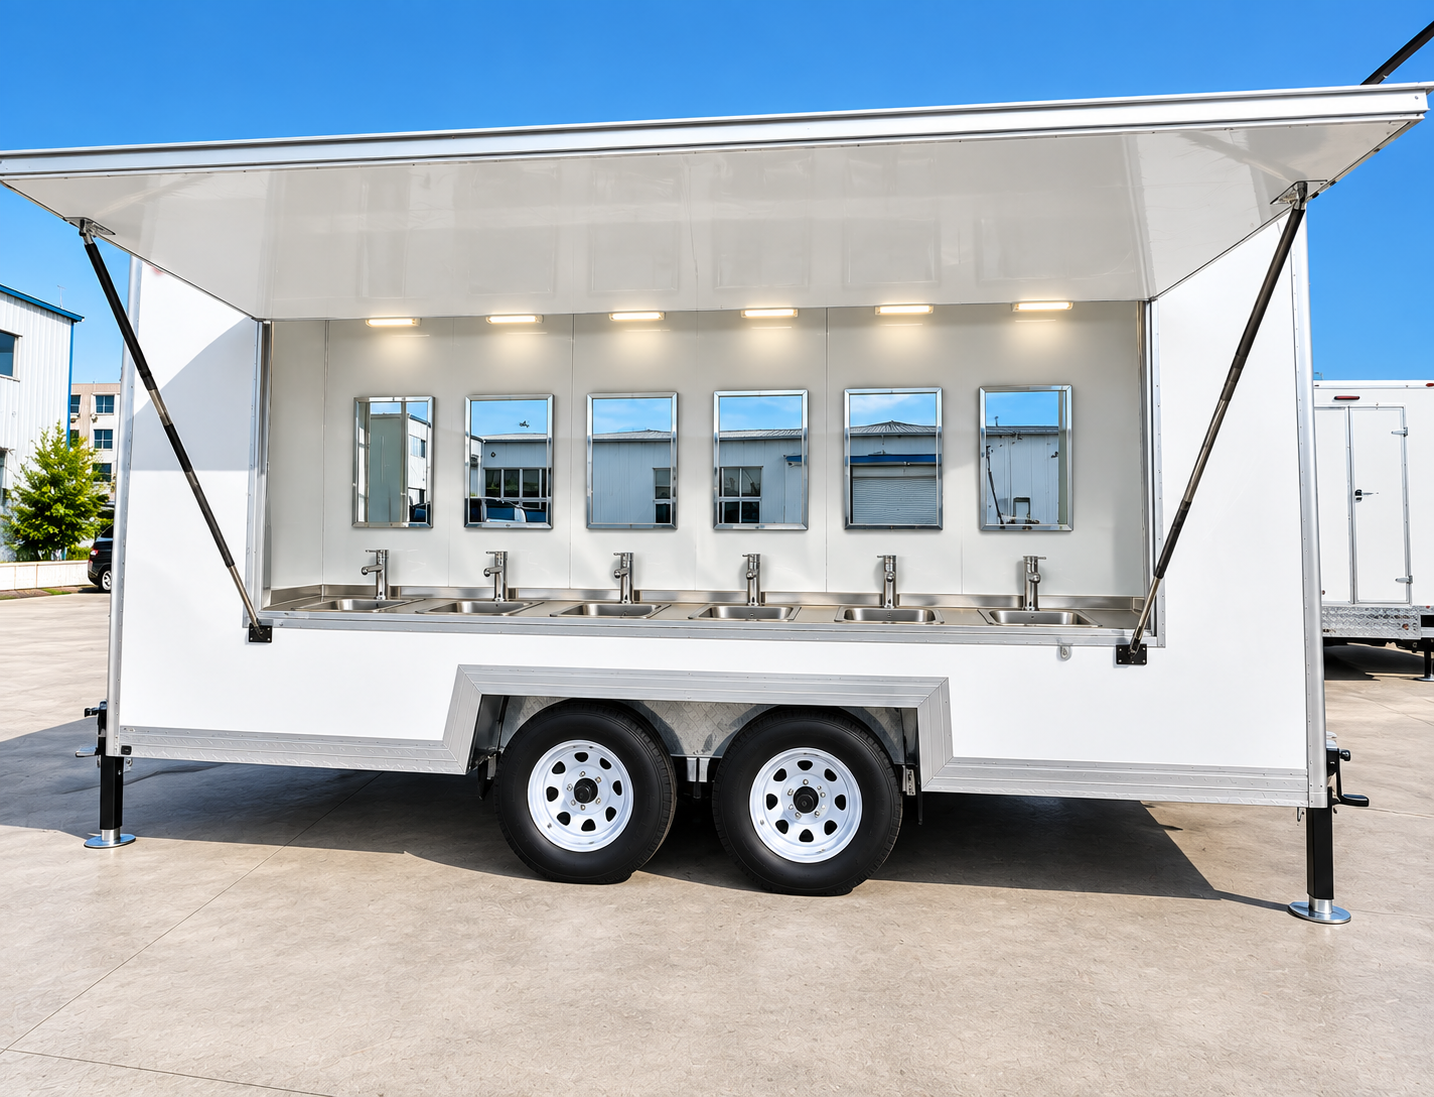
Handwashing capacity that can be added when the approved site plan calls for a separate sanitation station.
Explore this facilityReference catalog; actual fleet availability, model, capacity, and configuration are provided with the quote.
Each kitchen includes a stove, oven, and essential cooking utensils. Additional equipment options are available through 24/7 support.
Each kitchen includes a stove, oven, and essential cooking utensils. Additional equipment options are available through 24/7 support.
Each kitchen includes a stove, oven and essential cooking utensils. Review the menu and meal volume with the team before choosing additional cooking equipment.
Plan preparation space around how ingredients, staff and finished meals will move through the temporary kitchen. Confirm the approved work surfaces, equipment and access items for the selected configuration.
Agree the cleaning, handwashing and waste arrangements before service begins. The sanitation plan covers checks before delivery, after return and during off-rent maintenance; the project quote should make on-site responsibilities clear.
Final sanitation, inspection, and maintenance records for restaurant continuity during phased renovation should be verified through company operations before delivery and before the next rental assignment.
Review electrical capacity, potable water, wastewater, fuel, ventilation clearances and required approvals with the selected equipment.
The catalog lists the configurations below. Refrigeration prices and billing periods are not verified for publication; ask for a separate written quote covering the unit, rental term, transport and setup.
Review dry and cold storage separately from cooking capacity. Confirm the volume, temperature requirements and access needed for the menu and delivery schedule.
For restaurant continuity during phased renovation, verify the approved power source, capacity, connection type, and connection location for the selected trailer configuration.
For phased kitchen renovation and section-by-section remodel, verify a potable water source, required pressure or flow, hose connection, and availability at the placement area.
For a restaurant continuity during phased renovation deployment, verify the gray-water drainage, holding-tank, pump, or disposal method required for the selected configuration and site.
For the equipment package selected for restaurants and hotels and phased kitchen renovation and section-by-section remodel, verify propane, natural gas, or other approved fuel requirements where applicable.
Before supporting phased kitchen renovation and section-by-section remodel, verify ventilation, exhaust, clearance, and placement requirements for the trailer and selected equipment.
For a restaurant continuity during phased renovation site, verify a suitable placement area, delivery access, clearances, level conditions, stairs, ramps, and other access needs.
For restaurant continuity during phased renovation, verify permits, inspections, local code requirements, and utility coordination before delivery where applicable.
Before dispatch for phased kitchen renovation and section-by-section remodel, verify that required connections, access, approvals, and site preparations are ready.
Kitchen equipment rent is $4,995 per month plus the size surcharge. The smallest listed kitchen is 24 ft, from $6,390/month. Delivery, collection, setup, site work, taxes, minimum rental duration, and availability are confirmed in the itemized project quote.
Published kitchen prices are monthly equipment rates in U.S. dollars, not an all-in delivered project total. The same equipment rates apply in every listed state and city.
A profile for operators managing a staged remodel where different kitchen functions move in and out of service over time.
Map which kitchen functions are offline in each renovation phase.
Assign configurable equipment categories to each temporary gap.
Confirm access, utilities, placement, and changeover timing.
Coordinate each phase's setup and operating handoff.
Return functions to the permanent kitchen as milestones are completed.
Final fit depends on the project timeline, utility plan, placement, access, approvals, and current availability.
It can be evaluated when each phase's offline functions, menu, volume, utilities, access, and dates are documented.
Changes depend on inventory, site limits, schedule, and company approval.
Include testing and transition time after each permanent function is ready; exact terms require confirmation.
A split workflow may be possible when access, sanitation, utilities, and responsibilities are clearly planned.
Provide milestone dates, work zones, access route, utility plan, placement, and site contact.
Pickup should follow the last supported function's return and an agreed transition plan.
Tell us where, when and which kitchen functions need to stay online. Equipment, dispatch and arrival times require confirmation.
Call 888 385 6418